You are viewing all NH listings NH Homes between $500000 and $1000000 dollars.

$725,000 $340 per sq.ft. Village of Eastman in Town of Grantham NH Home »
3 Beds | 4 Baths | Total Sq. Ft. 2411 | Acres: 0.71Listed on Thursday Jun 25, 2026
Description: Nestled among the trees in the sought-after Eastman Community, this custom Craftsman-inspired home with classic New England shingle-style influences offers timeless design, quality craftsmanship, and exceptional privacy. Natural cedar shingles, steep rooflines, and thoughtful architectural details create a distinctive home that blends beautifully with its surroundings. Inside, warm hardwood floors, abundant natural light, and a dramatic floor-to-ceiling stone fireplace anchor the open-concept living space. The well-appointed kitchen features cherry cabinetry, concrete countertops, stainless steel appliances, a center island with bar seating, pantry, and seamless flow into the dining and living areas, perfect for everyday living or entertaining. The spacious primary suite offers a relaxing retreat with radiant heated floors in the bath, granite double vanity, whirlpool tub, and separate shower. Outdoor living is equally inviting with a private patio, gazebo, and peaceful wooded setting. Located within the four season Eastman Community, residents enjoy an unparalleled lifestyle featuring an 18-hole championship golf course, six private beaches on Eastman Lake, tennis and pickleball courts, miles of hiking and cross-country ski trails, fitness center, indoor pool, and year-round recreation. Conveniently situated in the heart of the Dartmouth-Lake Sunapee Region, this home is just a short drive to Dartmouth College, Dartmouth Health, Colby-Sawyer College, Mount Sunapee Resort, and the area's many restaurants, shops, arts, and cultural attractions. Whether you're seeking a year-round residence or a four-season getaway, this exceptional property offers the perfect blend of comfort, character, and community. Seller to find suitable housing. See Listing Details & 59 images. Includes a Virtual Tour

$749,990 $263 per sq.ft. Grantham NH Home »
Price Change! Reduced by $79,910 down 11% on July 2nd 2026
4 Beds | 4 Baths | Total Sq. Ft. 2856 | Acres: 7.92
Listed on Thursday May 14, 2026
Description: Motivated Seller, price reduction: Big Beautiful Home: Spacious home located in the Olde Farms community (not an HOA) an approx. 25-minute drive to DHMC. The home is nestled on 7.92 private acres located in beautiful Grantham NH (not Eastman). This spacious 4-bedroom, 3.5-bath home offers the perfect blend of privacy, comfort, and convenience. Set well back from the main road, the property provides a peaceful country setting with stunning views and plenty of room to enjoy the outdoors. Inside, you'll find generous living space throughout, including two oversized unfinished bonus rooms ready for your personal touch -- ideal for a home office, gym, guest suite, media room, or additional living space. The large basement offers even more storage or expansion potential. Step outside to relax on the expansive deck or unwind in the hot tub while taking in the scenic surroundings. Additional highlights include a two-car garage, paved driveway, and an on-demand generator for added peace of mind. Despite its tranquil setting, this property offers easy access to Interstate 89, making commuting and travel convenient while still enjoying the beauty and privacy of country living. Approximately 25-minute drive to DHMC and other Upper valley amenities. A rare opportunity to own a private country property in one of Grantham's most desirable locations. See Listing Details & 57 images.

$778,021 $324 per sq.ft. Village of Eastman in Town of Grantham NH Home »
5 Beds | 3 Baths | Total Sq. Ft. 3600 | Acres: 0.68Listed on Tuesday Jul 14, 2026
Description: Meticulously-maintained, 5-bedroom, 2.5-bath home in the Eastman Community. A stately granite porch welcomes you into this colonial home. The living area features oak floors and a beautiful propane fireplace. Kitchen amenities include granite countertops, island, and stainless steel appliances. Baths feature Belgian slate floors. All bedrooms are situated on the upper level, including the primary bedroom with ensuite bath. First-floor den and finished lower level with family room provides even more living space. Plus, the detached, oversized 2-car garage has space for a bonus room above. Outside features lovely landscaping, a screened porch and large deck. A path to community trails for added convenience. Eastman is a four-season community offering exceptional recreation amenities. Enjoy lake activities, golf, tennis, pickleball, cross-country ski trails, snowshoeing, an indoor pool, fitness center and more. All this in the heart of the Dartmouth-Lake Sunapee Region of NH with easy access to I-89. See Listing Details & 49 images.

$799,900 $281 per sq.ft. Village of Eastman in Town of Grantham NH Home »
Waterfront on Lake Eastman Pond3 Beds | 4 Baths | Total Sq. Ft. 2846 | Acres: 0.98
Listed on Thursday Jul 2, 2026
Description: A one-of-a-kind luxury listing that won't last long! This premier private double lot, tucked on a quiet cul-de-sac, overlooks the first green and is just a short walk to the clubhouse, Eastman Lake for boating and swimming, hiking trails, and direct winter access to cross-country skiing. The spacious open-concept design highlights a breathtaking gourmet kitchen with newer stainless steel LG appliances, a large leathered granite island, custom-built cabinetry, Carrara marble backsplash, and under-cabinet lighting--perfect for the home chef and ideal for entertaining. The open dining and living areas showcase direct golf course views, a sun-filled dining room for dinner parties, and a charming side porch leading out to the acre double-lot sanctuary. Enjoy the large, bright three-season screened porch, perfect for summer dinners or a quiet retreat surrounded by trees. The living room impresses with vaulted beamed ceilings and a brick hearth with pellet stove insert. The airy first-floor primary suite includes a sitting area, walk-in closet, and a spa-like bath featuring a glass walk-in shower with rain head. Three additional ensuite bedrooms plus a half bath have all been fully updated with new cabinetry, granite or Carrara marble counters, elegant fixtures, and bright lighting. Recent updates include wall-to-wall carpeting and exterior paint. This thoughtfully designed Eastman home blends luxury, comfort, and natural beauty--making it a truly rare find. See Listing Details & 43 images.
Under Contract
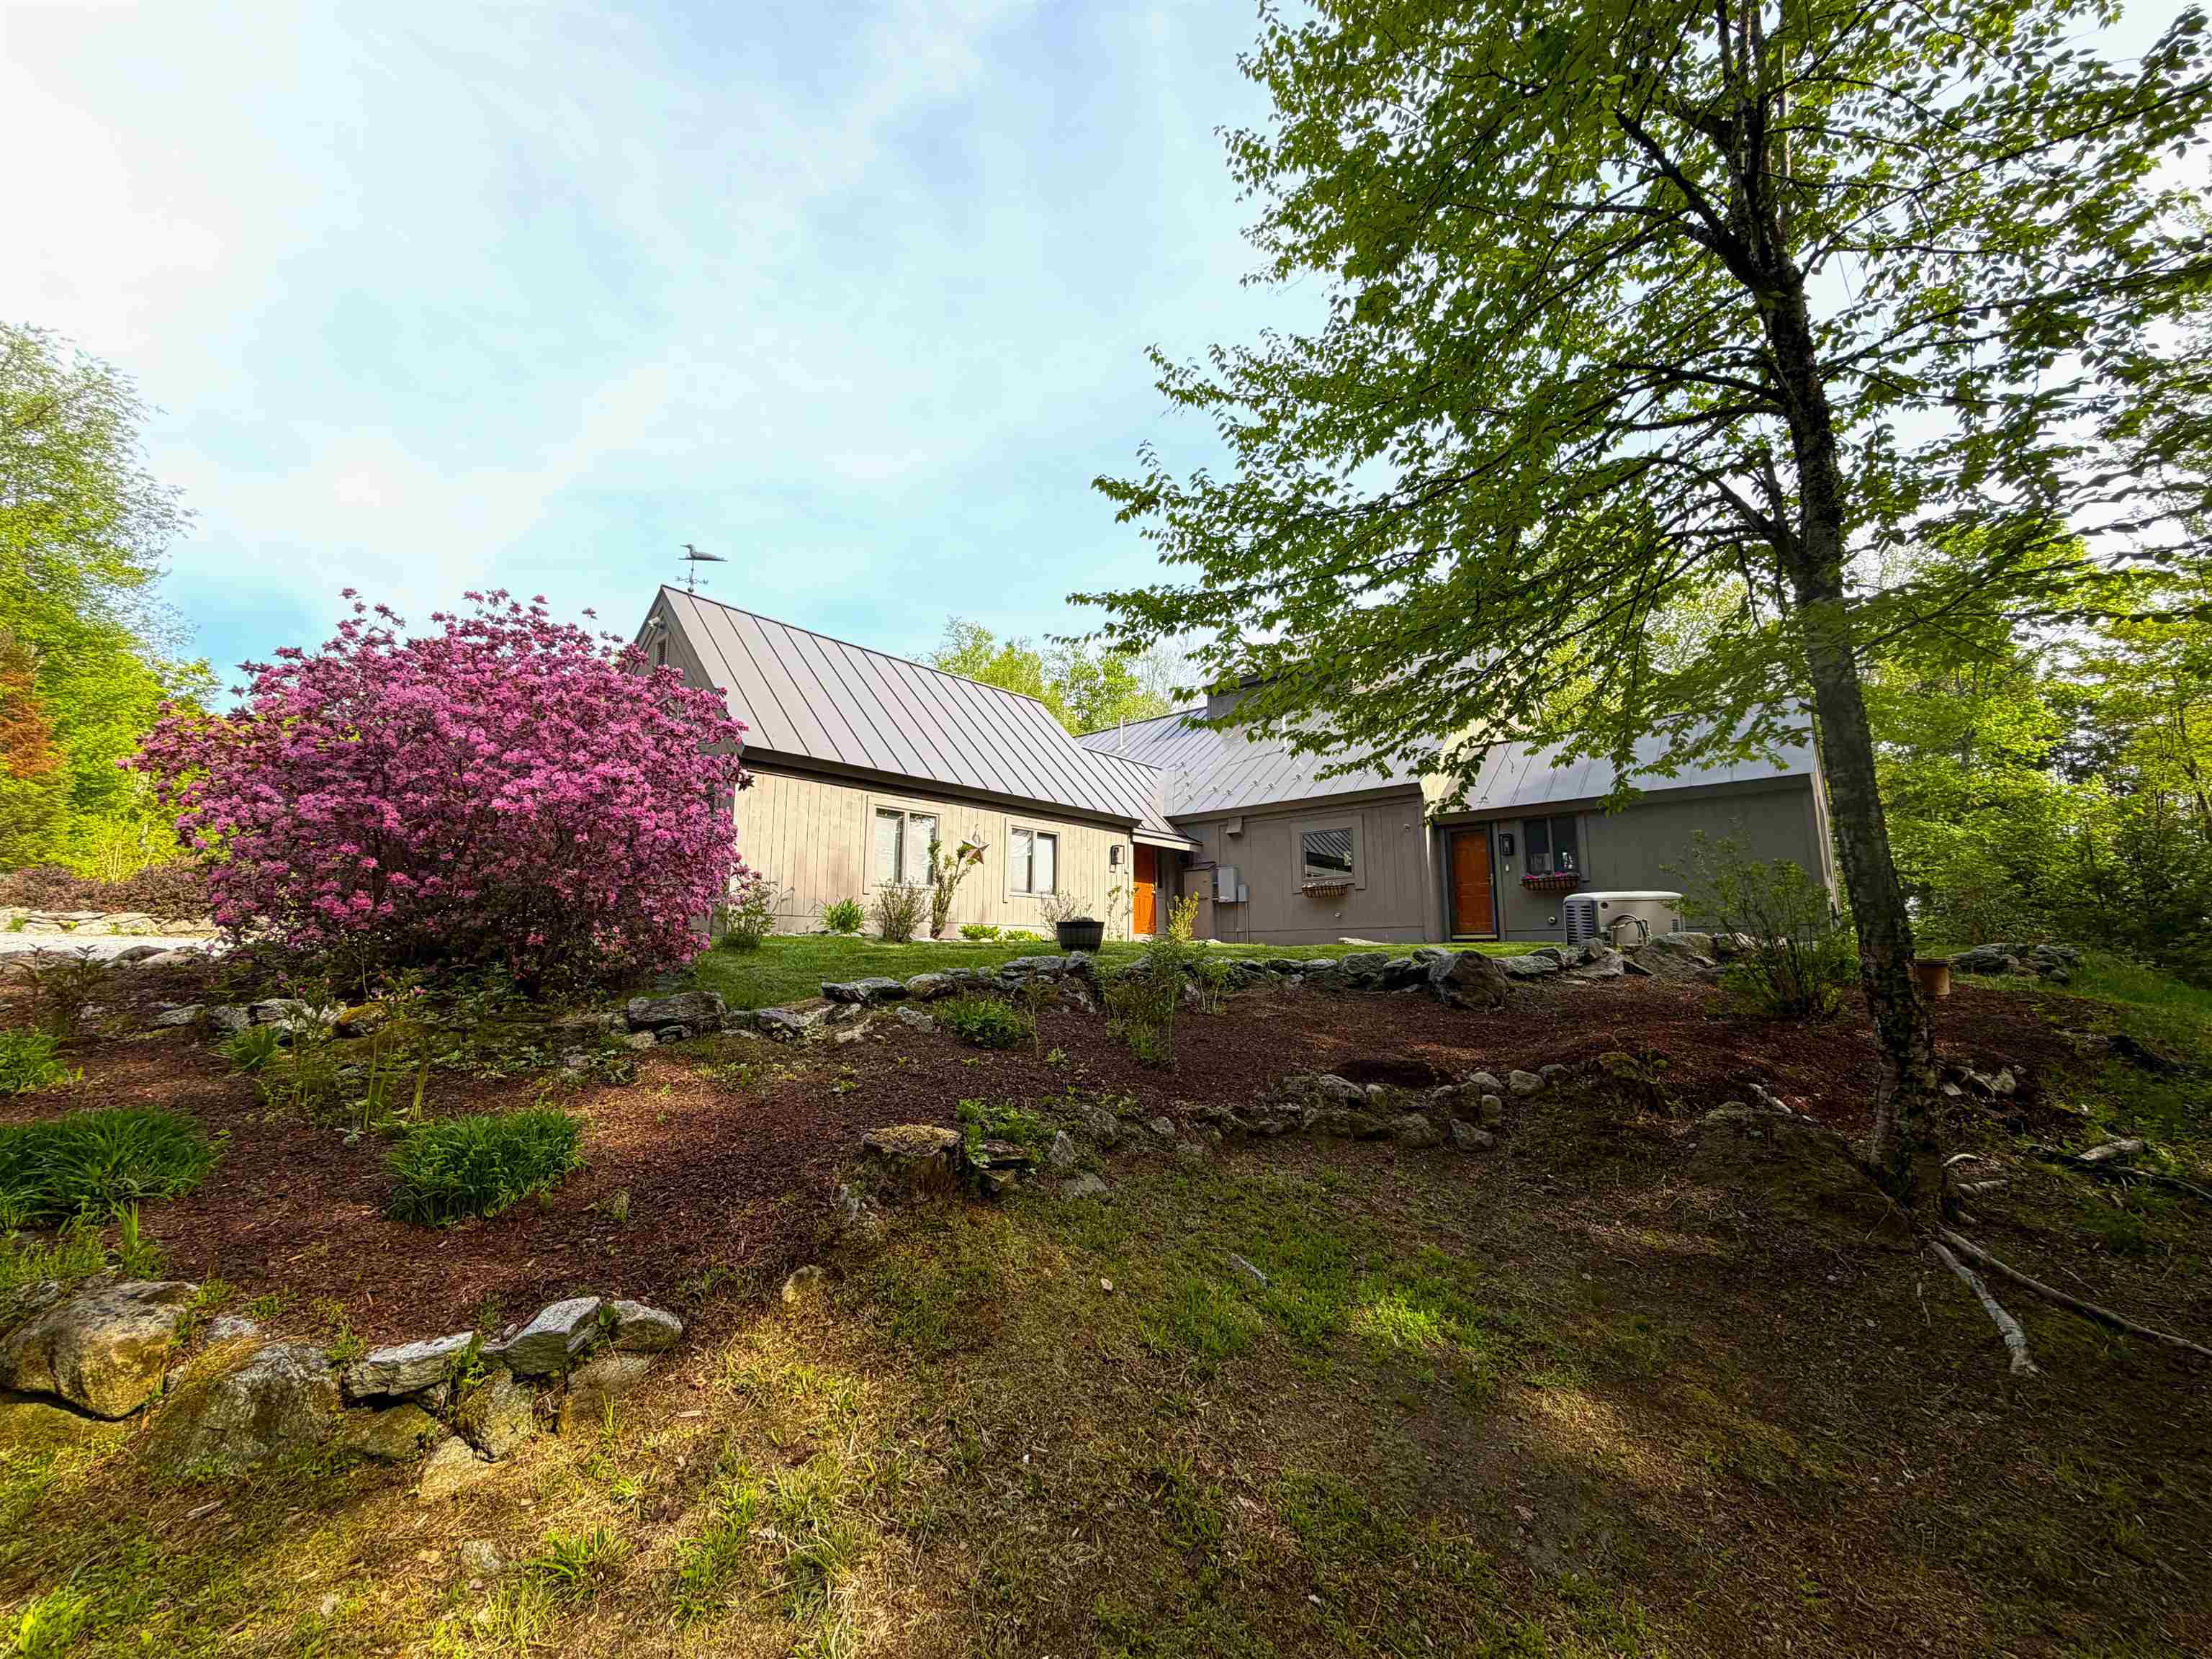
$875,000 $289 per sq.ft. Village of Eastman in Town of Grantham NH Home »
3 Beds | 3 Baths | Total Sq. Ft. 3027 | Acres: 3.86Listed on Monday Jun 1, 2026
Description: This 3 bedroom 2.5 bath home with attached 2 car garage is situated very privately on a beautifully landscaped 3.86 acres in the desirable community of Eastman! The interior is light and bright with many windows throughout. The very spacious primary suite has custom built-ins and an attached laundry room. With a generous den/office, working from home is a fabulous option and the two decks and a sunroom make for lovely areas to enjoy the outdoors and wildlife during your breaks. Two more bedrooms and a full bath up with tons of storage overlooking the living room below, and an additional sitting room in the loft for reading and watching the birds out the windows. Passive Solar and energy efficient! The additional 3 car garage with workshop and massive storage overhead is awaiting your antique cars. This one is calling your name! See Listing Details & 48 images.
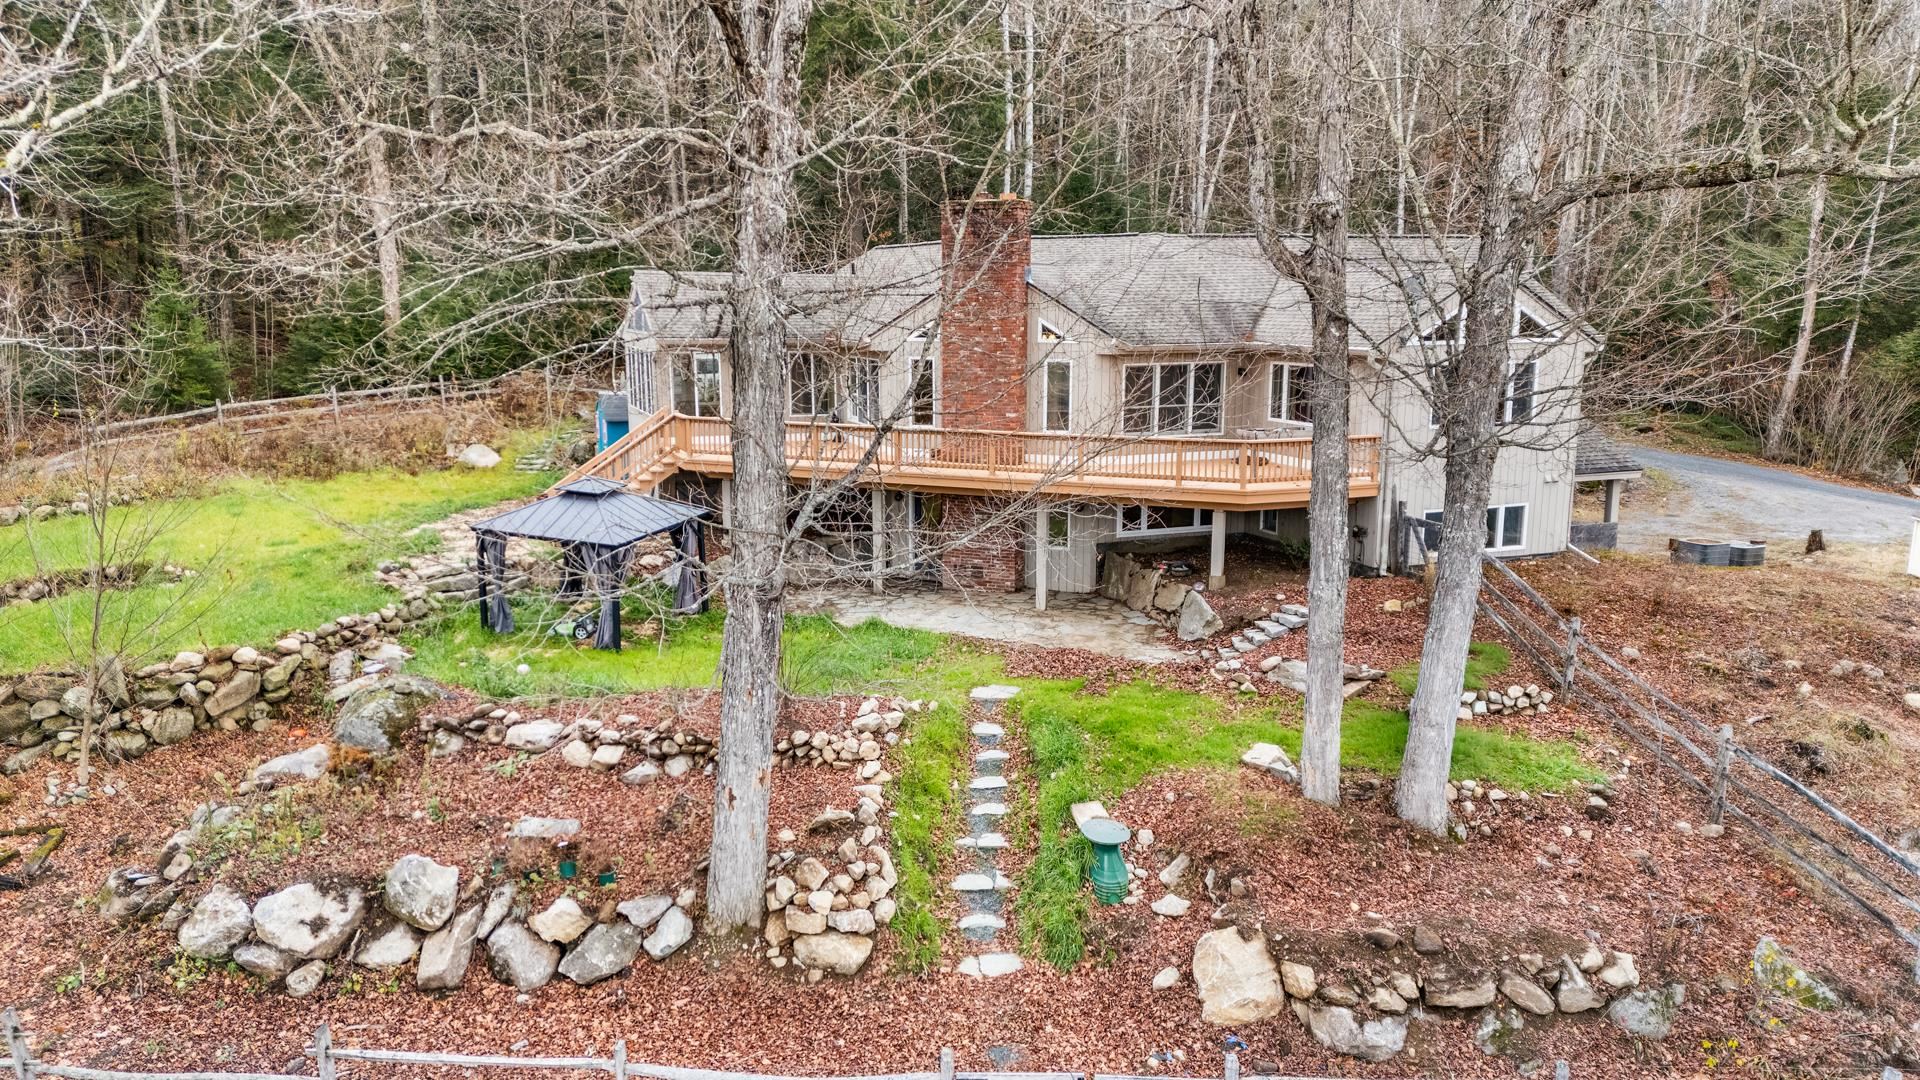
$899,999 $439 per sq.ft. Grantham NH Home »
3 Beds | 5 Baths | Total Sq. Ft. 3104 | Acres: 2.46Listed on Friday Nov 14, 2025
Description: The House on the Hill was originally designed as a bespoke country retreat, designed to take full advantage of its sweeping views and peaceful setting. Perched above what is now Grantham Recreation Park, it offers a rare combination of custom craftsmanship, flexible living spaces, and timeless design. The light-filled main level is designed for everyday living and effortless entertaining. Vaulted ceilings create an airy sense of space while helping keep the home cool in summer, while a pellet stove provides cozy warmth throughout the winter months. The living area flows seamlessly into the dining space and an exceptional chef's kitchen featuring a gas range, separate side-by-side refrigerator and freezer, a walk-in pantry, an oversized island, and the luxury of two dishwashers for effortless cleanup. The adjoining three-season room extends the living space outdoors, opening onto an expansive deck perfect for morning coffee, summer dinners, or watching fireflies dance over the pond and open fields of the park below. As evenings grow cooler, the beautifully terraced gardens lead to a welcoming fire pit the perfect gathering place for stories, toasted marshmallows, and s'mores under the stars. The upper level is completed by a truly exceptional primary suite featuring separate bathrooms--one with a spa-inspired multi-jet rain shower and the other with a soaking tub--along with an expansive dressing room thoughtfully designed with two distinct walk-in wardrobe areas, each offering generous hanging space and built-in shelving. Endless hot water and a dedicated home office complete the level, allowing comfortable single floor living without compromise. The walk-out lower level creates a private retreat for family and guests with additional bedrooms and bathrooms, a welcoming family room opening onto a slate patio and beautifully terraced backyard, a flexible room with a Murphy bed, and a bonus room complete with its own shower ideal as a home gym, yoga studio and more See Listing Details & 59 images.

$999,999 $470 per sq.ft. Village of Eastman in Town of Grantham NH Home »
Price Change! Reduced by $600,001 down 60% on June 4th 2026
155 Ft. of Waterfront on Lake Eastman Pond
4 Beds | 4 Baths | Total Sq. Ft. 4027 | Acres: 2.49
Listed on Friday Jul 25, 2025
Description: Waterfront property in Eastman with seasonal lake views! This beautiful home has been totally updated, including an all new kitchen with granite counter tops, stainless steel appliances, lots of cabinets for storage and a custom breakfast bar at the height for standard chairs. This opens to a separate dining area with a bay window for plenty of natural light. Continue through the open floor plan to a light and bright living room with a gorgeous wood-burning fireplace as the focal point. Retreat to the first-floor primary bedroom suite with an updated bathroom, which includes a separate tub and shower, plus a powder room with its own sink and vanity, and a spacious walk-in closet. Speaking of spacious, the finished lower level walkout has a large family room, flex space/den, 3 more bedrooms, and 2 more updated bathrooms. Completely handicap accessible with an elevator to seamlessly change levels! Other amenities include a generous office with built-ins, first-floor laundry room with built-in storage and counter for folding, convenient first-floor half-bath, radiant heat floors in baths, and direct entry from the 2-car attached garage. Take advantage of the peaceful wooded setting from the screened porch, deck, covered front porch and hot tub. All this in the desirable 4-season community of Eastman in the heart of the Dartmouth - Lake Sunapee Region with easy access to I-89. Enjoy lake activities, golf, XC ski trails, tennis, pickleball, an indoor pool, fitness center and more. See Listing Details & 49 images.

$510,000 $425 per sq.ft. Greenfield NH Home »
Price Change! Reduced by $30,000 down 6% on June 27th 2026
2 Beds | 2 Baths | Total Sq. Ft. 1200 | Acres: 0.55
Listed on Wednesday Apr 8, 2026
Description: Lakefront Living Just in Time for summer fun! Don't miss this rare opportunity to own a premier lakefront property offering 109 feet of private shoreline, stunning water views, and exceptional future potential. In addition to the main home, the property includes a separate buildable lot that has been confirmed by the town building inspector. The lot may support construction of an approximately 1,400-square-foot accessory dwelling unit (ADU), with the possibility of a garage or basement beneath (buyer to perform due diligence). This creates exciting opportunities for expansion, guest accommodations, multigenerational living, or rental income. Set on 0.55 acres, this well-maintained four-season home features 2+ bedrooms and 2 bathrooms, with the option for convenient first-floor living. The bright, inviting interior is filled with natural light from large windows and sliding glass doors that open onto an expansive lakeside deck perfect for entertaining, dining, or simply enjoying the peaceful waterfront setting. A versatile bonus nook offers space for a home office, nursery, or additional guest accommodation. Enjoy breathtaking lake views and scenic vistas of Crotched Mountain year-round. The walk-out basement, filled with natural light, provides excellent potential for future finishing, additional living space, or ample storage. Outside, you'll find everything needed for the ultimate waterfront lifestyle, including a sandy beach, private dock, and boathouse. Spend your summers swimming, boating, fishing, and kayaking, then enjoy winter activities such as ice skating and snowmobiling right from your backyard. Conveniently located near skiing, hiking trails, and golf courses, this property offers the perfect blend of recreation, relaxation, and year-round enjoyment. Located in The Village, this unique lakefront retreat combines exceptional value, flexibility, and future potential. Opportunities like this are rare-schedule your showing today! See Listing Details & 30 images.

$539,000 $252 per sq.ft. Greenfield NH Home »
Price Change! Reduced by $20,000 down 4% on July 24th 2026
3 Beds | 3 Baths | Total Sq. Ft. 2143 | Acres: 3.05
Listed on Thursday Jul 9, 2026
Description: A great opportunity to own a 2003-built Colonial and add your own custom renovations at an affordable price. Set on more than 3 private acres along a quiet country road, this Colonial-style home offers open-concept first-floor living, a spacious rear deck, and an attached two-car garage with access to the full basement. Additional features include first-floor laundry, a living room fireplace, a bonus room above the garage, and a second-floor primary suite with a full bath and walk-in closet. The expansive yard is ready for your outdoor vision. See Listing Details & 20 images.
Under Contract

$559,000 $311 per sq.ft. Groton NH Home »
3 Beds | 3 Baths | Total Sq. Ft. 3600 | Acres: 5.3Listed on Monday May 11, 2026
Description: Set on 5 private acres with unmatched mountain views, this unique gothic arch home offers a combination of architectural charm, modern updates, and proven income potential. With a successful history as a short-term rental, the property is well-positioned for continued investment use or as a private retreat. The open-concept main living area is bright and welcoming, seamlessly connecting the kitchen, dining, and living spaces. The home offers 4 bedrooms and 3 bathrooms, including a convenient first-floor primary suite. Upstairs, a spacious loft provides flexible additional living space, perfect for a lounge, office, or extra sleeping area. The finished basement expands the home even further with a dedicated game room and brand-new carpet throughout. Recent improvements include updated kitchen appliances, efficient mini-split systems for year-round climate control, and a new oil furnace. Outdoor living is a highlight, with multiple decks, a private yard, and a hot tub to enjoy the mountain view. Located just 2 hours from Boston, 45 minutes from Dartmouth, and 30-40 minutes from many New Hampshire ski areas, with direct access to snowmobile trails from the property. Home is being sold fully furnished. See Listing Details & 40 images.

$570,000 $215 per sq.ft. Groton NH Home »
3 Beds | 2 Baths | Total Sq. Ft. 2651 | Acres: 27.3Listed on Sunday Jun 28, 2026
Description: Discover a rare opportunity in Groton, NH--available for the first time--over 27 acres of private, wooded grounds centered around a handcrafted log gambrel home that provides a solid foundation for the next owner to finish and personalize. The property features secluded water elements, including a pond with views from the back porch and a tranquil brook, set amidst native woodlands ideal for hiking, ATV use, hunting, and snowmobiling. A detached carriage house offers flexible space for storage, a workshop, or parking for cars and recreational toys. Perfectly located for outdoor enthusiasts, the home is close to Polar Caves, Sculptured Rocks, and downtown Plymouth, providing easy access to year-round recreation. A rehab loan presents an ideal opportunity to customize and complete this distinctive log home and nature retreat. With expansive acreage and unique character, this property invites you to bring your vision to life--schedule a private showing to explore the possibilities. See Listing Details & 56 images. Includes a Virtual Tour

$945,000 $505 per sq.ft. Groton NH Home »
3 Beds | 3 Baths | Total Sq. Ft. 3194 | Acres: 146.65Listed on Thursday Jul 2, 2026
Description: Rarely does a property of this scale and beauty become available. Spanning more than 145 acres, this remarkable estate offers extensive frontage on the South Branch of the Baker River, a massive watershed pond, open fields, mountain views, direct snowmobile trail access, two homes, multiple outbuildings, and a private swimming pond. Explore woodlands and riverbanks as the South Branch winds through the property before opening to expansive fields that stretch toward the shores of the stunning watershed pond. Covering acres of pristine water, this natural sanctuary attracts deer, waterfowl, and the occasional moose, creating a private wilderness retreat unlike any other. The main residence is a beautifully maintained contemporary home featuring a passive solar heating system, soaring vaulted ceilings, exposed beams, beautiful flooring, and large windows overlooking the landscaped grounds and swimming pond. The lower level includes a spacious primary suite, an additional en-suite bedroom, laundry area, and a large workshop. On the main level, you'll find the kitchen, dining area, family room, living room, a third en-suite bedroom, and access to the oversized two-car garage. Multiple decks, screened porches, and enclosed porch spaces provide inviting places to relax and enjoy the surrounding views. Just outside, the property's 12-foot-deep swimming pond offers the perfect place to cool off on a summer day. Nearby, the guest house features an open floor plan, direct-vent heat, a cozy fireplace, and a private deck overlooking the water, ideal for guests, extended family, or rental potential. Additional improvements include a tractor barn, detached garage, and several outbuildings to support recreational, agricultural, or storage needs. Whether you envision a private family retreat, recreational getaway, working farm, or legacy property, the possibilities are endless. Seldom does a property offering this combination of land, water, wildlife, and amenities come to market. See Listing Details & 60 images.
Under Contract
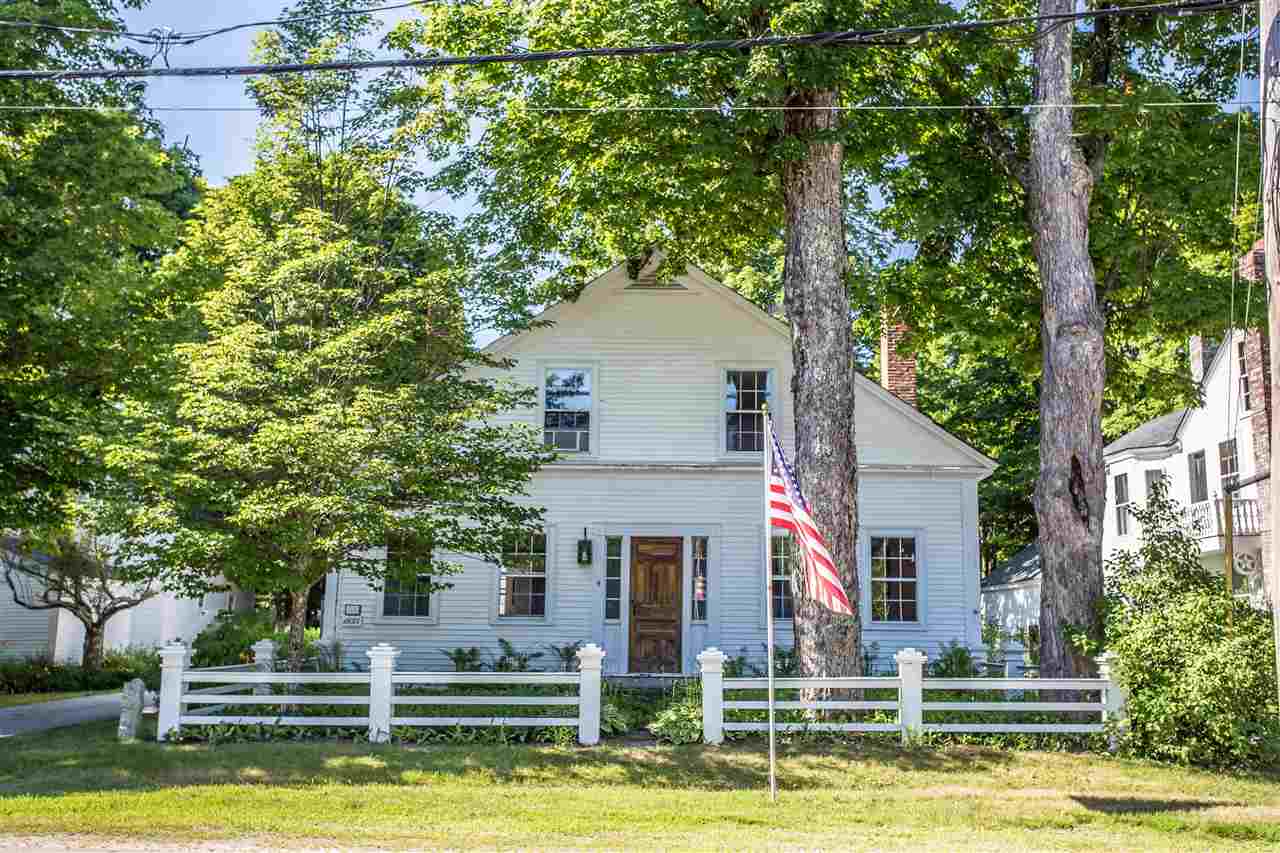
$548,500 $205 per sq.ft. Hancock NH Home »
3 Beds | 3 Baths | Total Sq. Ft. 2675 | Acres: 0.27Listed on Monday Apr 20, 2026
Description: Secure . . . in the village behind its front white rail fence, this charming gable front cape is walking distance to the general store, cafe, historic inn, library, meetinghouse, post office, town band stand, playground, elementary school and town swimming beach! The interior has wonderful light and unusually high ceilings for an antique property. Each of the first floor front rooms have a fireplace and the beamed vaulted ceilinged family room has a Franklin front fireplace. The second floor over the attached barn was a separate apartment and could be again. Currently, it is a marvelous master suite with fireplaced bedroom, fireplace sitting/TV room,office, shower bath and kitchenette. Overlooking the landscaped back yard and its garden shed is a 22' by 11' screened porch. The barn has storage for one full sized car and space for a mini or sports car. There is wood storage and huge workshop space with a woodstove flue. Retained vintage detailing with modernized systems. Enjoy life on one of New England's most picture perfect main streets. See Listing Details & 40 images.

$549,000 $249 per sq.ft. Hancock NH Home »
Price Change! Reduced by $11,000 down 2% on July 24th 2026
4 Beds | 2 Baths | Total Sq. Ft. 2206 | Acres: 0.9
Listed on Wednesday Jul 8, 2026
Description: Welcome to 7 Bennington Rd. in Hancock, New Hampshire, a well-maintained property offering character, flexibility, and strong rental potential. Set within walking distance of historic downtown Hancock and beautiful Norway Pond, this home combines village convenience with the privacy and charm of a classic New Hampshire setting. The main house features three bedrooms and is in excellent overall condition, with many recent upgrades that make it comfortable and ready to enjoy. A separate two-bedroom accessory dwelling unit/apartment adds valuable flexibility for rental income, guest space, or additional living arrangements. This setup gives buyers several options, whether they choose to occupy one space and rent the other or use the property to accommodate changing needs over time. Outside, the property is enhanced by beautiful gardens, established landscaping, and a peaceful gazebo that creates a welcoming place to relax or entertain. The barn adds another layer of usefulness, with a lower level that could serve well for vehicle parking, storage, workshop space, or hobbies. With proper approvals, buyers may also want to explore future possibilities for additional finished space. The location is ideal for those who appreciate small-town living while still wanting access to larger employment and travel centers. Concord and Manchester are within reach, and Boston is accessible for commuting, weekends, or city connections. With its excellent condition, recent improvements, separate apartment, inviting outdoor spaces, and useful barn, 7 Bennington Rd. is a rare Hancock opportunity with the kind of versatility that works for many different buyers. See Listing Details & 60 images.
Under Contract

$600,000 $596 per sq.ft. Hancock NH Home »
3 Beds | 2 Baths | Total Sq. Ft. 1651 | Acres: 2.3Listed on Thursday Jun 25, 2026
Description: Set along the banks of Powder Mill Pond, this exceptional waterfront property offers a front-row seat to one of the region's most scenic natural settings, ideal for bird-watching, fishing, paddling, and kayaking. At the heart of the home, an open-concept kitchen is appointed with stainless steel appliances, generous cabinetry, Cambria quartz countertops, and a center island with seating. The living room is distinguished by soaring ceilings, warm wood accents, and a freestanding wood stove that serves as a focal point throughout the seasons. Expansive windows fill the space with natural light while capturing picturesque views of the pond and surrounding landscape. Tasteful renovations include updated flooring, electrical and insulation improvements, and a complete transformation of the lower level and main living areas. Three bedrooms and two fully renovated bathrooms provide comfortable accommodations, with bright, inviting spaces that reflect the home's peaceful setting. The lower-level mudroom features custom built-in storage. Outdoor living is equally impressive. An expansive deck with dining space and a shade sail overlooks the in-ground pool and beautifully landscaped grounds, creating an exceptional setting for summer entertaining. A covered cabana-style seating area offers a place to relax after a swim, while detached outbuildings provide flexible space for recreational equipment, hobbies, or workshop use. Overlooking the inlets and watersheds of the Contoocook River, this distinctive home is thoughtfully positioned to embrace its natural surroundings, offering an exceptional setting for both full-time living and weekend escapes. See Listing Details & 60 images.
